Kay Bailey Hutchison Convention Center Dallas is a venue in Dallas with 49,169 m² of exhibition space. We list 1 upcoming show there.
Photos
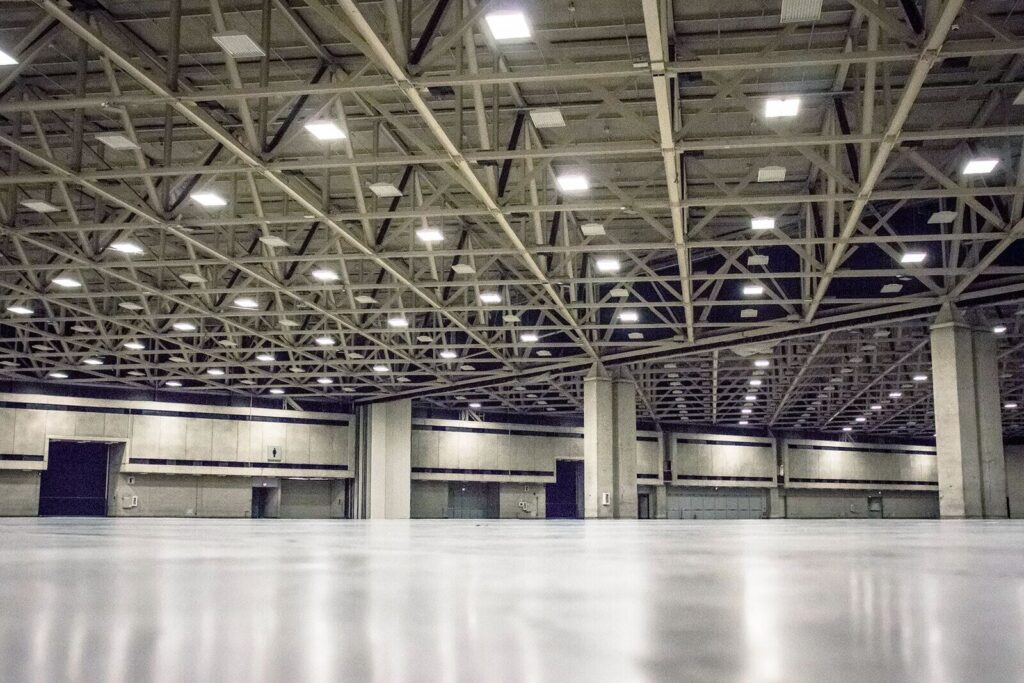
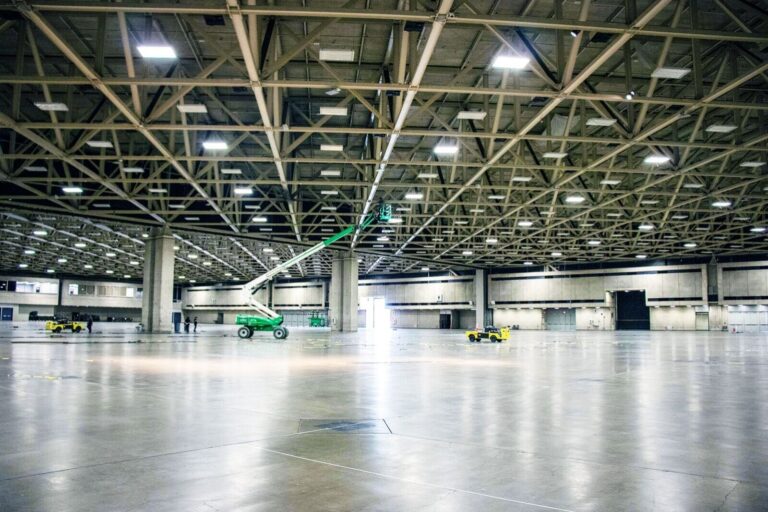
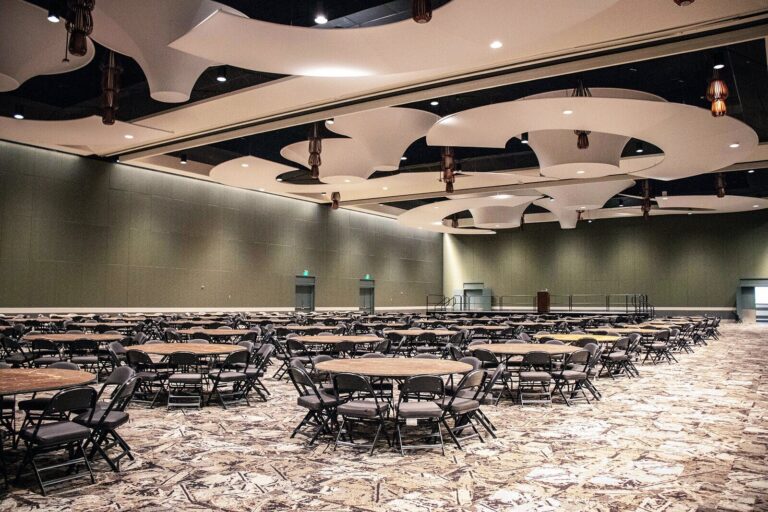
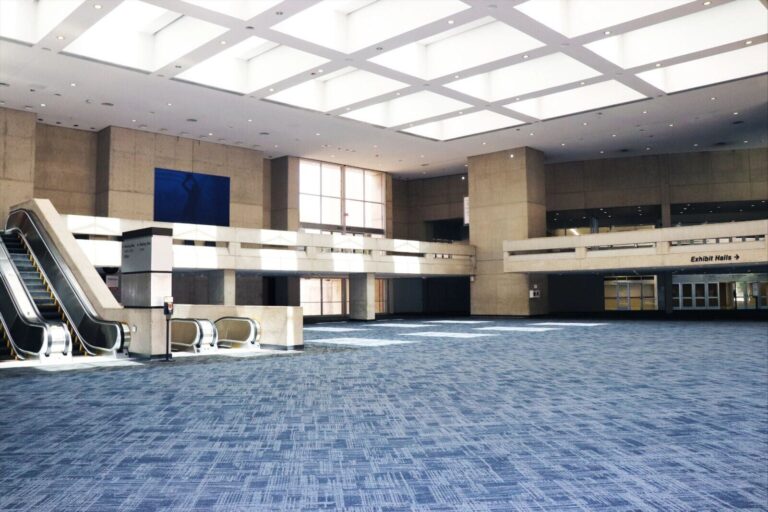
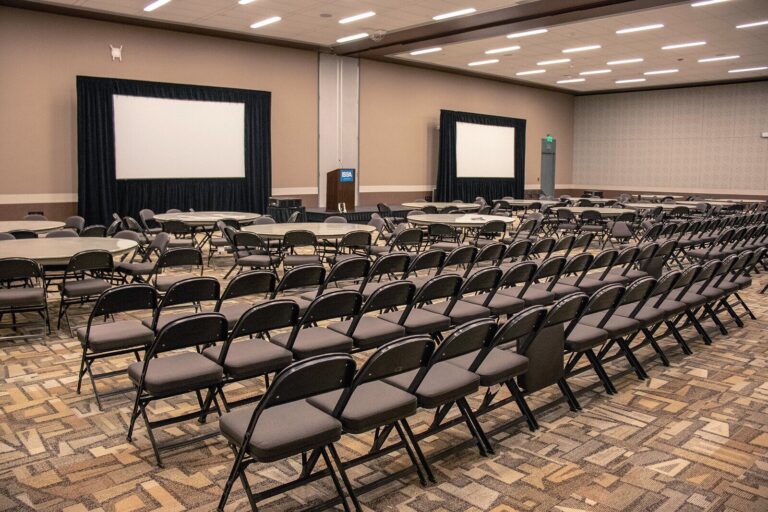
See all 8 photos
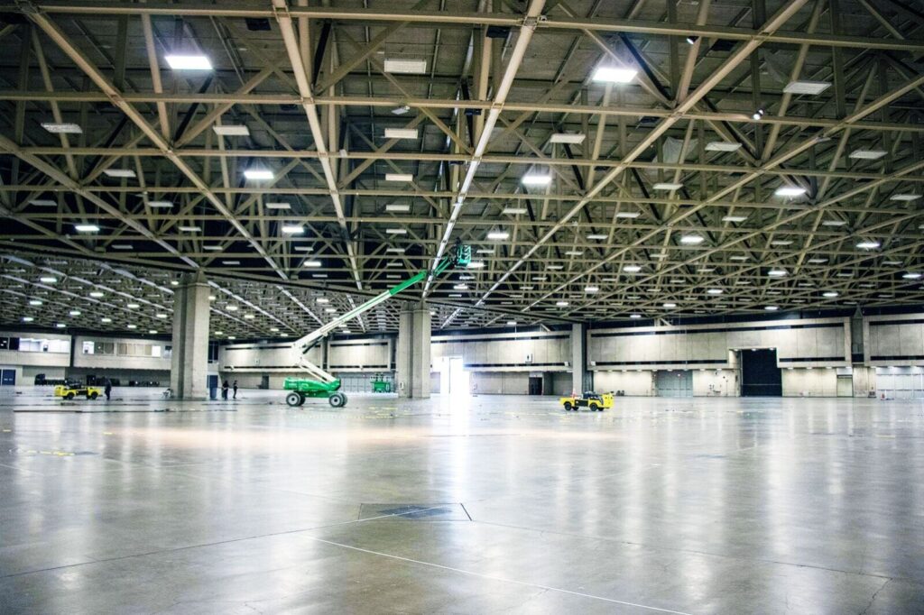
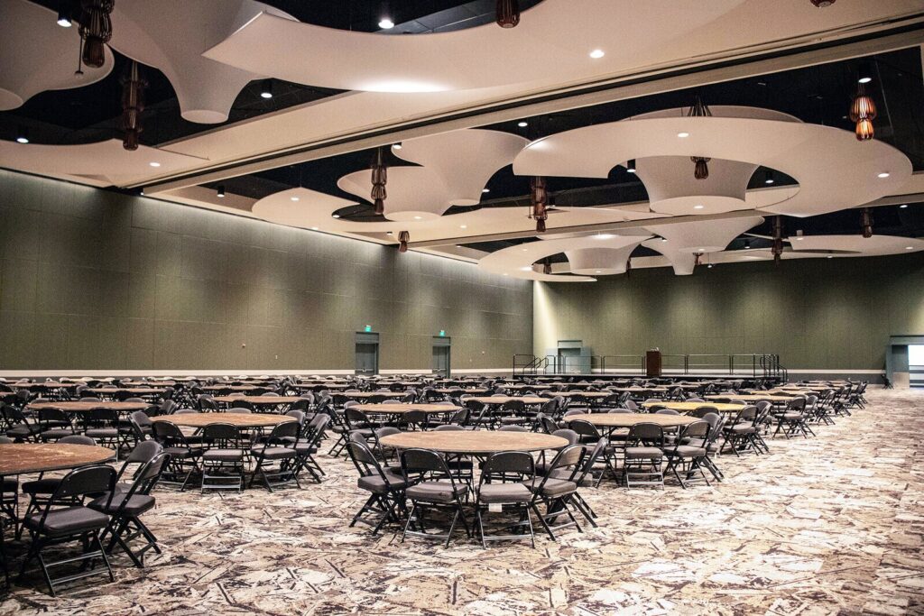
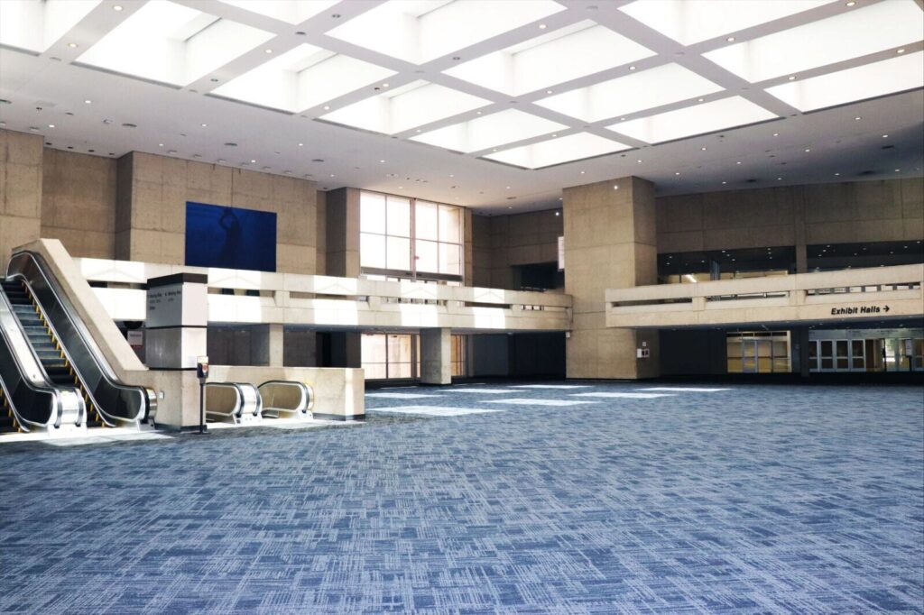
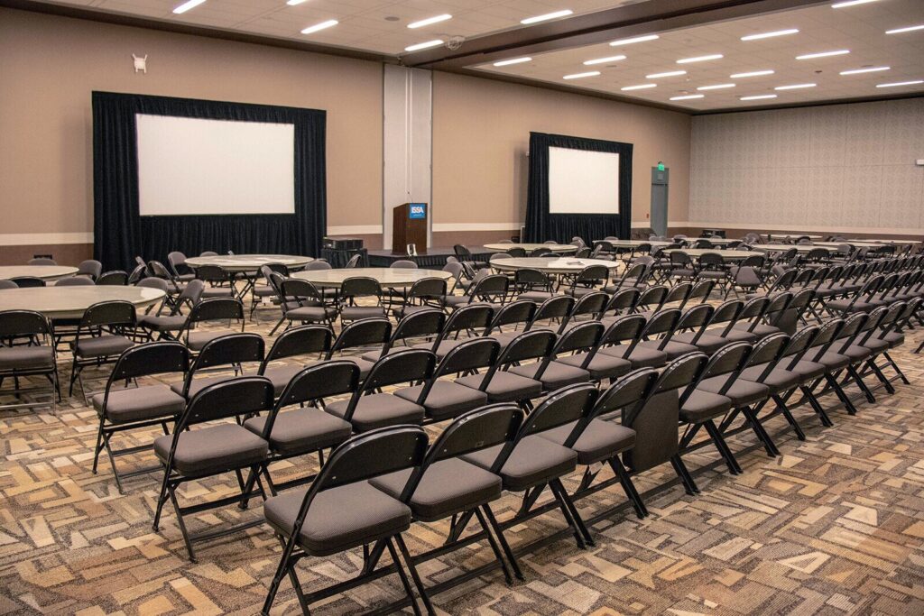
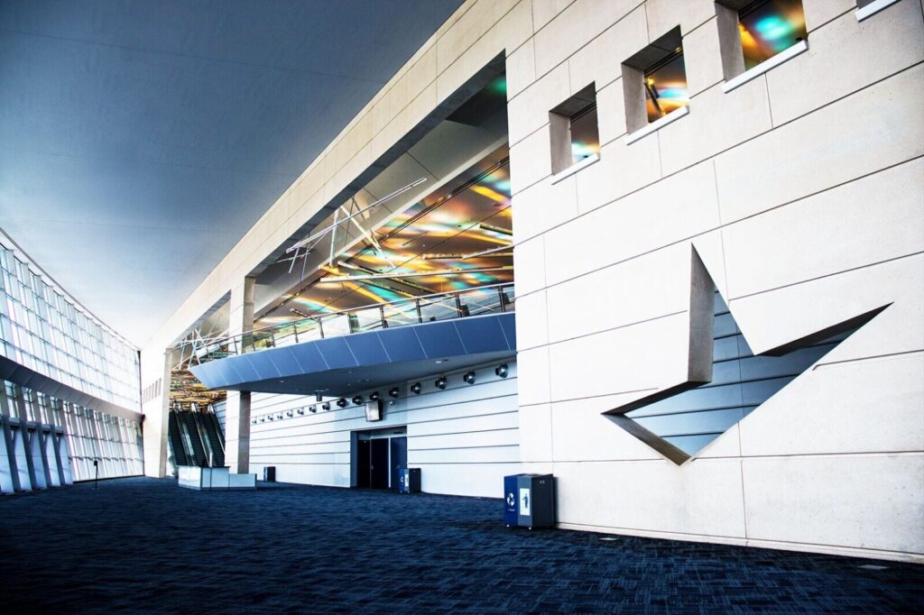
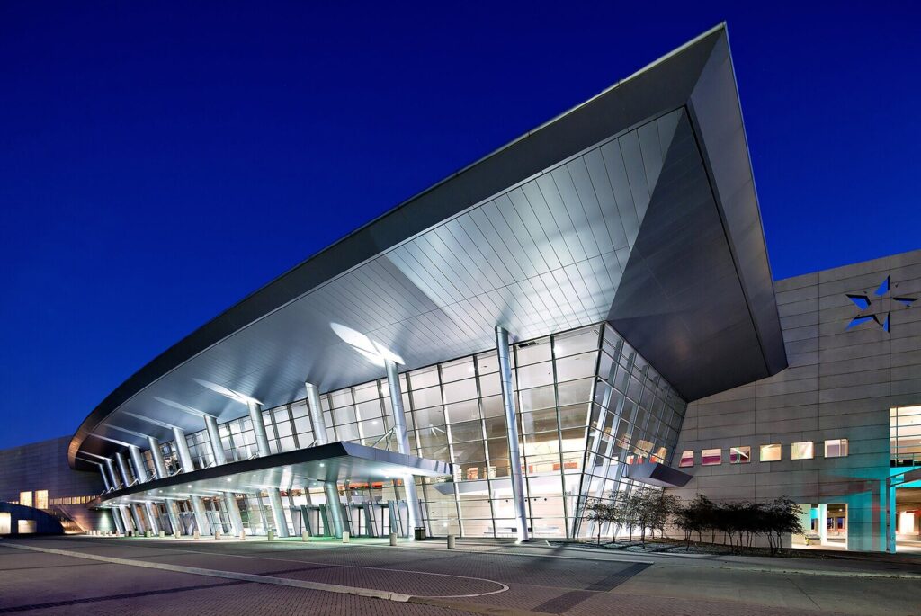
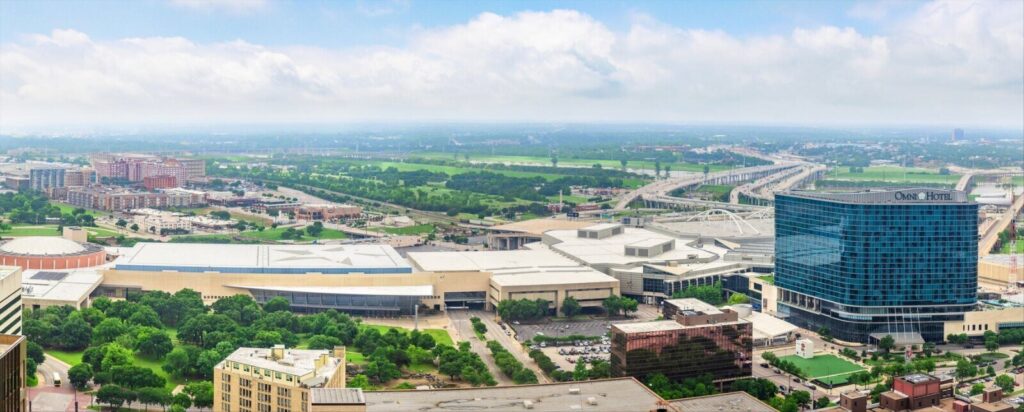
Images: Kay Bailey Hutchison Convention Center Dallas.
- Largest room
- 3,000 (reception, Ballroom A (Level 2))
- Exhibition space
- 49,169 m²
- Event spaces
- 8
- Upcoming shows
- 1
Visit website (opens in a new tab) dallasconventioncenter.com
Kay Bailey Hutchison Convention Center Dallas lists 753,965 square feet of event space in downtown Dallas, including 529,250 square feet of exhibit space, two ballrooms and 60 meeting rooms. While a new centre is built for a 2030 opening, events run in Buildings A, B and C, whose three exhibit halls give about 304,000 square feet (roughly 28,300 m2) on one level.
What this means for your event
If you are planning a show here between now and 2030, check which halls are open before you book. The venue says Sections D, E and F have been decommissioned for construction on the west side of the campus, while A, B and C stay open in phases. Halls A and B sit side by side in Building A/B and Hall C is in Building C, so a show can take one hall or link all three, as several 2026 and 2027 events on the calendar do with Exhibit Halls A, B and C and Ballroom C. The 1,001-room Omni Dallas Hotel is next door, within walking distance of the halls.
Halls and rooms open now
| Space | Area (m²) | Theatre | Reception | Banquet | Classroom |
|---|---|---|---|---|---|
| Exhibit Hall A (Building A/B, Level 2) | 9,305 | – | – | – | – |
| Exhibit Hall B (Building A/B, Level 2) | 9,305 | – | – | – | – |
| Exhibit Hall C (Building C, Level 2) | 9,656 | – | – | – | – |
| Ballroom A (Level 2) | 2,508 | 2,800 | 3,000 | 1,260 | 1,380 |
| Ballroom C (Level 2) | 1,786 | 1,716 | 2,135 | 960 | 1,120 |
| C100 Meeting Rooms (Level 1) | 2,570 | – | – | – | – |
| A100 Meeting Rooms (Level 1) | 1,625 | – | – | – | – |
| A300 Meeting Rooms (Level 3) | 753 | – | – | – | – |
Capacities as published by the venue. Source: dallasconventioncenter.com (page 1, page 2, page 3, page 4, page 5, facility floor plans).
The venue’s own floor plan sheets give layout capacities for the two ballrooms. Ballroom A, 26,992 sq ft, seats 2,800 theatre style, 1,380 classroom style and 1,260 at banquet, or takes 3,000 for a reception. Ballroom C, 19,224 sq ft, seats 1,716 theatre style, 1,120 classroom style and 960 at banquet, with 2,135 for a reception. For exhibitions, the sheets list a capacity of 8,015 and up to 568 booths of 10 by 10 ft in Hall A, 553 booths in Hall B, and 8,394 with up to 541 booths in Hall C, with a 350 psf floor load and ceilings of 31 to 37 ft. Individual meeting room capacities are in the full capacity and floor plans guide, revised in September 2026.
Getting there, parking and freight
The centre is at 650 S Griffin Street, near several interstates, and has had its own DART light rail station, Convention Center Station, since 1994. ACE Parking runs the on-site garage at Memorial Drive and S Griffin Street, with 1,200 spaces on two levels at $20 a day, and Lot C at 502 S Lamar Street with 170 spaces at $17. Parking is first come, first served, priced per entry with no in and out. The loading dock entrance for exhibitors is at 1225 Canton Street, and dock hours vary by event. With master plan roadworks under way, the venue advises mapping your route and allowing extra time.
History and management
The site began as Dallas Memorial Auditorium in 1957 and became the Dallas Convention Center in 1973, with the C expansion in 1984 and the DEF expansion in 2002. It took its current name in 2013. The City of Dallas owns it and Oak View Group manages it, and it says it welcomes more than one million visitors a year. Exhibitor Group has named it a Center of Excellence six times.
Shows and comparable venues
SME’s Manufacturing Technology Series SOUTHWEST returns here from 2 to 4 November 2027, and DTECH, the grid technology show, used the centre for its 2025 edition. For wholesale buying in the same city, Dallas Market Center on Stemmons Freeway hosts trade-only wholesale markets and the Lightovation lighting show. Elsewhere in Texas, the George R. Brown Convention Center in Houston lists 1.8 million square feet, and NRG Park hosts OTC. 2020 Exhibits in Houston builds and rents booths for Texas shows. See trade shows in Dallas, listings in the United States and our guide to US trade show booth builders.
Source: dallasconventioncenter.com
Upcoming shows at this venue
| Show | Dates | Sectors |
|---|---|---|
| Manufacturing Technology Series SOUTHWEST | 2-4 November 2027 | Machine tools and machining, Automation and robotics, Additive manufacturing, Metrology and inspection, Smart manufacturing and industrial IoT, Cutting tools and tooling, Welding and fabrication |
Location
Map loads here.
650 S Griffin Street, Dallas, TX 75202, United States
View a larger map (opens OpenStreetMap in a new tab) Get directions (opens OpenStreetMap in a new tab)